1161 61St St
Sold

1161 61St St

1161 61St St, Oakland, CA 94608

$1,167,000
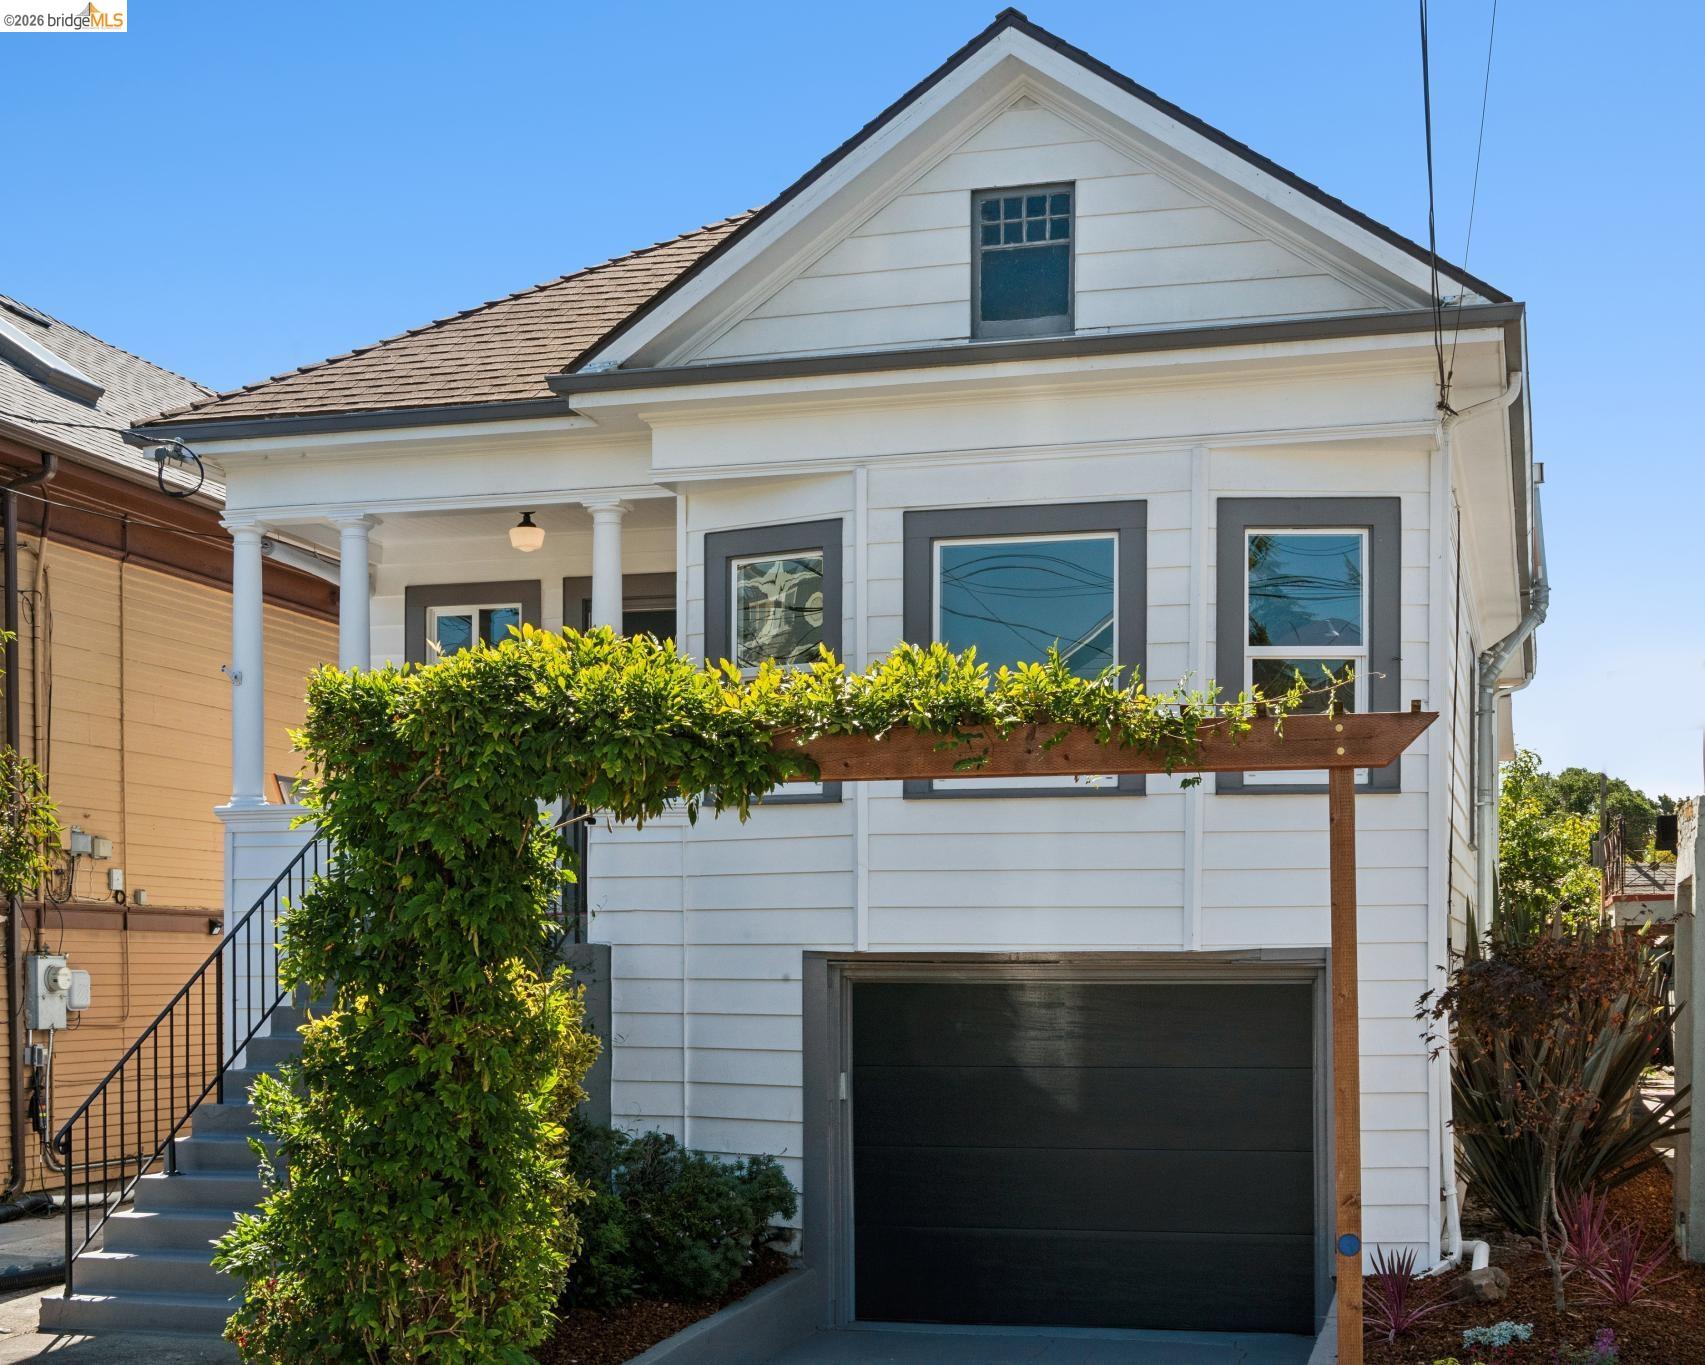
Welcome to 1161 61st, a bright, well cared for elegant Craftsman-inspired abode in North Oakland. The uber attractive foyer sets the tone as this home seamlessly connects historic charm with many modern conveniences - such as a brand-new heat pump, HVAC, and hot water systems. Two refined bedrooms with dual pane windows. The bathroom has lovely tile work, a shower over tub and a modern tankless toilet. The gracious living and dining room areas showcase handsome architectural details like coved ceilings, inglenooks, and wide plank wood floors and generous natural light. Large eat-in kitchen has a picture window above the sink that faces out onto the yard - kitchen accesses an enclosed sunporch which leads out to the back yard. Private and fenced in the back of the house faces southwest and has established native plantings, a landscaped large flat gathering area perfect for outdoor dining, lounging and grilling - plus there is a useful grass area. The basement is HUGE and accessible from both inside of the home and a separate entry off the backyard. This lower level provides storage galore, interior parking, laundry and room for a home office. Great location and convenient to shopping, parks and dining options. A mere 2 blocks to the Emeryville boarder - the Doyle Hollis Park, Ralph Hawley YMCA and Ruby's Cafe are all close by. WalkScore - 94 , BikeScore - 87

2
beds

1
bath

1,064 Sq.Ft. LIVING AREA

3,696 Sq.Ft. lot

Scott Ward

Scott Ward

Alexandra (Alex) Morisseau

Alexandra (Alex) Morisseau

Features & Amenities

Interior

  • total bedrooms2
  • Total bathroom1
  • full bathroom1
  • Laundry room Dryer, Gas Dryer Hookup, In Basement, Washer
  • Flooring Hardwood, Laminate, Tile
  • Fireplace Decorative, Dining Room
  • APPLIANCES Dishwasher, Gas Range, Free-Standing Range, Refrigerator, Dryer, Washer, Electric Water Heater
  • other interior Features Storage

Area & Lot

  • Status Sold
  • Date Sold October 22, 2026
  • Living Area1,064 Sq.Ft.
  • Lot Area3,696 Sq.Ft.
  • MLS® ID41147671
  • TypeResidential
  • YEAR BUILT1908
  • NeighborhoodNOBE
  • Architecture StylesCraftsman
  • View DescriptionHills

Exterior

  • STORIES2
  • Garage Space1.0
  • water SourcePublic
  • utilitiesMaster Electric Meter, Master Gas Meter
  • PoolNone
  • roofComposition Shingles
  • lot featuresLevel, Premium Lot, Back Yard, Landscaped, Sprinklers In Rear
  • parkingAttached, Int Access From Garage, Off Street, Garage Faces Front, Garage Door Opener
  • HEAT TYPEHeat Pump
  • AIR CONDITIONINGHeat Pump
  • sewerPublic Sewer, Sump Pump
  • other exterior FeaturesGarden, Back Yard, Front Yard, Garden/Play, Landscape Back, Landscape Front

Financial

  • Sales Price$1,167,000

Follow Me on Instagram